Save
Ask
Tour
Hide
Share
$285,000
New Listing

3200 Azalea Drive 3
Fort Collins, CO 80526

For Sale|Townhouse|Active
2
Beds
2
Total Baths
1
Full Bath
1
Partial Bath
896
SqFt
$318
/SqFt
1984
Built
Subdivision:
Appleridge Twnhms
County:
Larimer

Due to the health concerns created by Coronavirus we are offering personal 1-1 online video walkthough tours where possible.
Call Now: 303-547-4561
Is this the listing for you? We can help make it yours.
303-547-4561
3200 Azalea Drive 33200 Azalea Drive 33200 Azalea Drive 33200 Azalea Drive 3
Save
Ask
Tour
Hide
Share

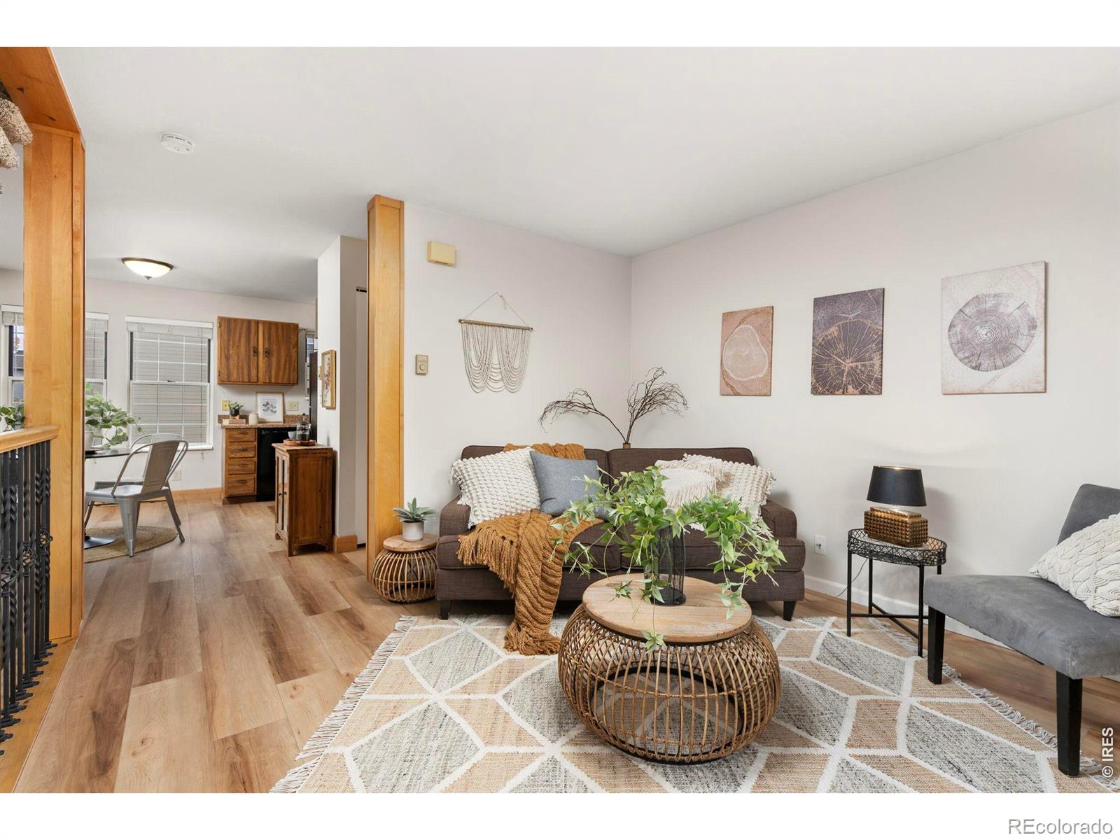
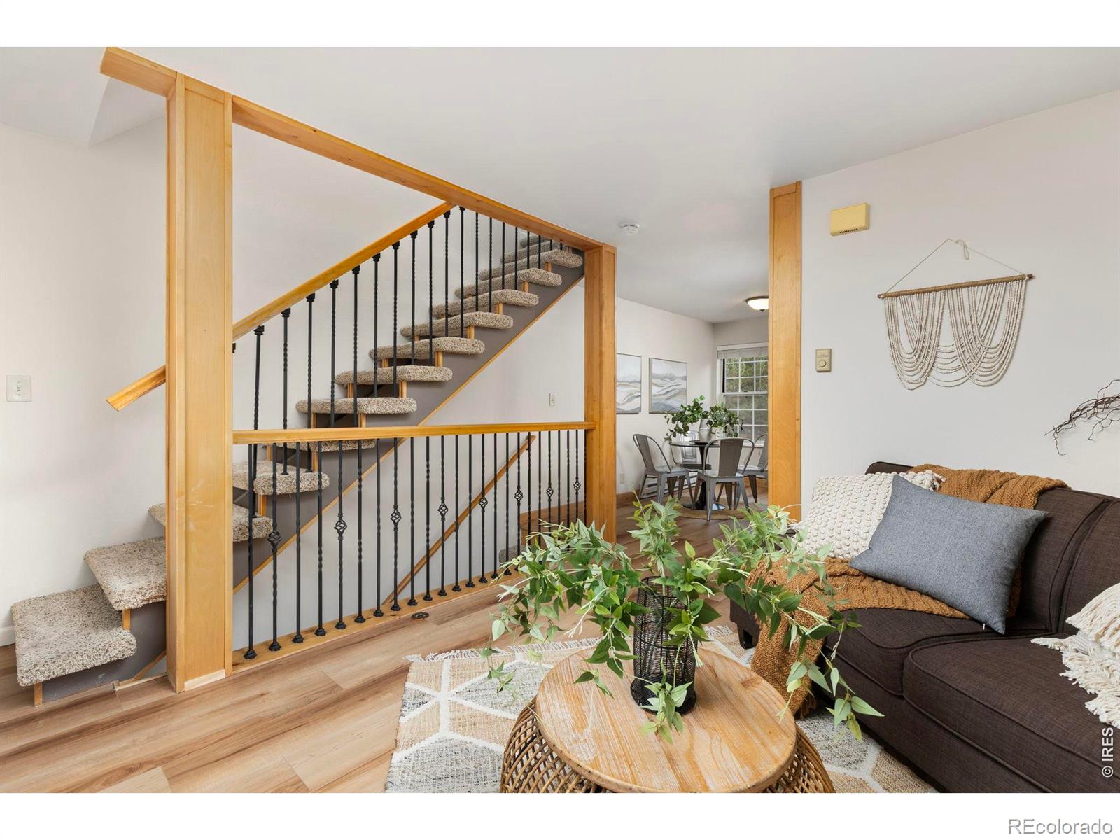
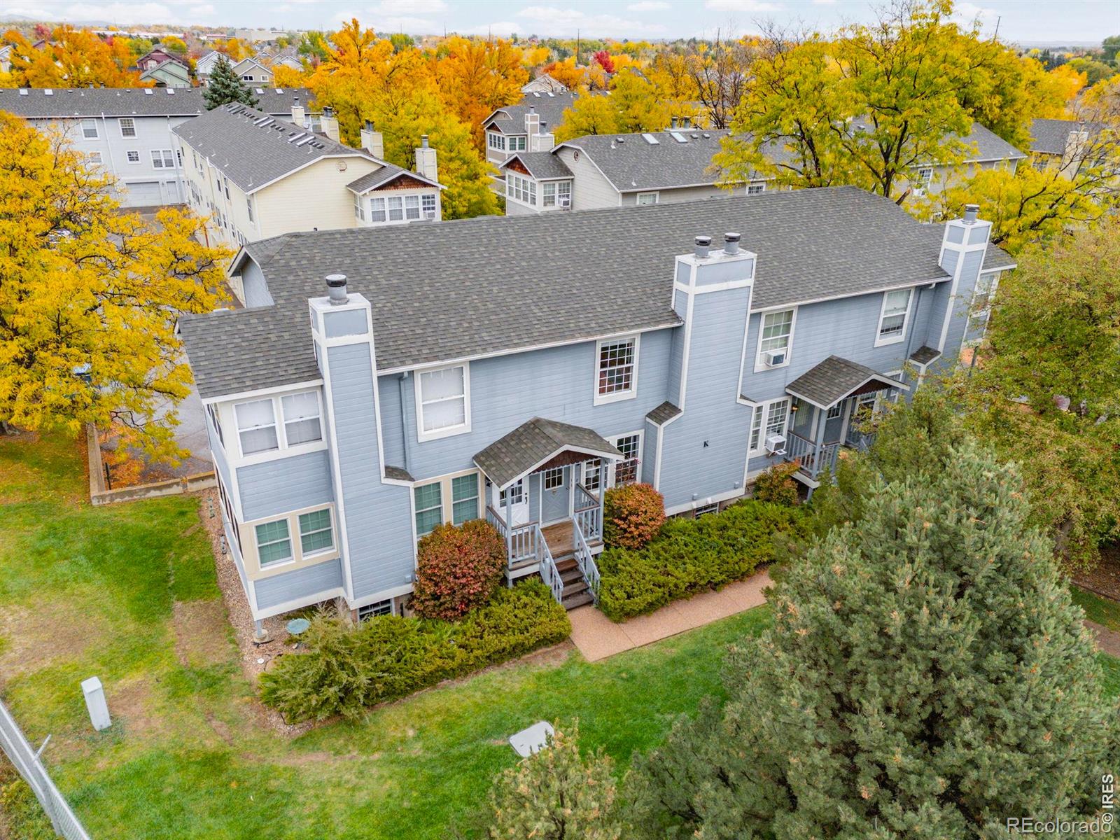
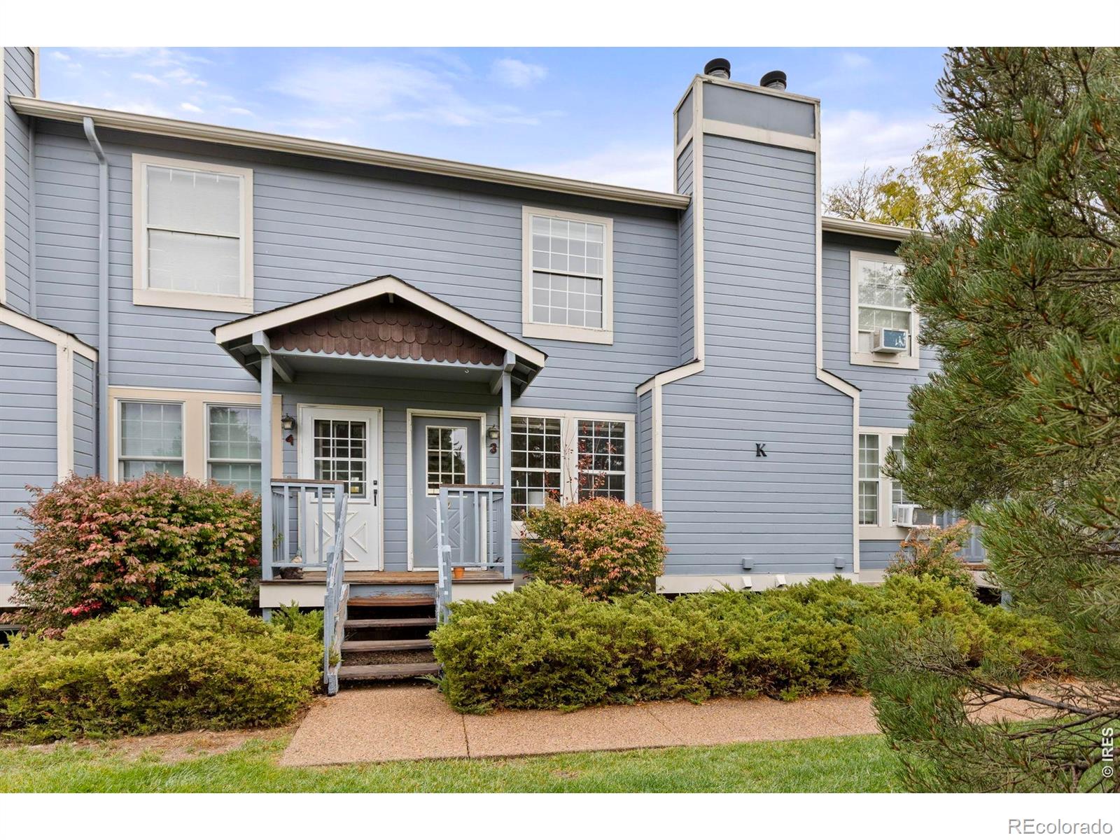
Enjoy comfortable, convenient living in this inviting townhome close to all Fort Collins has to offer! This well-cared for home features gorgeous, brand new laminate flooring throughout the main level living room, kitchen and half bath along with two generously-sized bedrooms and a full bath upstairs. The attached one-car garage offers added convenience and extra storage, while the garden-level basement provides a dedicated laundry area. Step outside to a quiet, peaceful community courtyard, with a view of the iconic Aggie A right out front. Residents can also enjoy access to the community pool. Conveniently located with easy access to Colorado State University, Horsetooth Reservoir, Old Town Fort Collins, Maxwell Natural Area, the drive-in theatre and much more. This property offers a practical layout, appealing updates, and desirable community amenities. A great opportunity to enjoy low-maintenance living in a peaceful and convenient Fort Collins location!

Save
Ask
Tour
Hide
Share
Listing Snapshot
Price 
$285,000
Days On Site 
0 Days
Bedrooms 
2
Inside Area (SqFt) 
896 sqft
Total Baths 
2
Full Baths 
1
Partial Baths 
1
Lot Size 
0.01 Acres
Year Built 
1984
MLS Number 
IR1071281
Status 
Active
Property Tax 
$1,886
HOA/Condo/Coop Fees 
$400 monthly
Sq Ft Source 
Assessor
Friends & Family
Recent Activity
2 hours agoListing updated with changes from the MLS
2 hours agoListing first seen on site
General Features
Acres 
0.01
Attached Garage 
Yes
Direction Faces 
South
Garage 
Yes
Garage Spaces 
1
Levels 
Two
Parking 
Attached
Parking Spaces 
1
Property Sub Type 
Townhouse
Security 
Smoke Detector(s)
Sewer 
Public Sewer
SqFt Above 
896
SqFt Total 
1008
Style 
Contemporary
Utilities 
Electricity AvailableNatural Gas Available
Water Source 
Public
Zoning 
MMN
Interior Features
Appliances 
DishwasherDisposalDryerMicrowaveOvenRefrigeratorWasher
Basement 
PartialUnfinished
Cooling 
Ceiling Fan(s)
Fireplace 
Yes
Fireplaces 
1
Flooring 
Vinyl
Heating 
Baseboard
Interior 
Eat-in Kitchen
Laundry Features 
In Unit
Window Features 
Window Coverings
Bathroom Full 
Level - Upper
Bathroom Half 
Level - Main
Bedroom 
Dimensions - 12 x 12Level - UpperDescription - Carpet
Dining Room 
Dimensions - 8 x 8Level - MainDescription - Laminate
Kitchen 
Dimensions - 7 x 8Level - MainDescription - Laminate
Laundry 
Dimensions - 12 x 7Level - BasementDescription - Vinyl
Living Room 
Dimensions - 15 x 13Level - MainDescription - Laminate
Save
Ask
Tour
Hide
Share
Exterior Features
Construction Details 
Frame
Patio And Porch 
Deck
Roof 
Composition
View 
Mountain(s)
Waterview 
Mountain(s)
Windows/Doors 
Window Coverings
Community Features
Association Amenities 
ParkPool
Association Fee 
$400.0
Association Fee Frequency 
Monthly
School District 
Poudre R-1
Financing Terms Available 
CashConventionalFHAVA Loan
Roads 
Paved
Schools
School District
Poudre R-1
Elementary School
Bauder
Middle School
Blevins
High School
Rocky Mountain
Listing courtesy of 8z Real Estate [email protected]


The content relating to real estate for sale in this Web site comes in part from the Internet Data eXchange ("IDX") program of METROLIST, INC., DBA RECOLORADO real estate listings held by brokers other than 8z Real Estate are marked with the IDX Logo. This information is being provided for the consumers' personal, non-commercial use and may not be used for any other purpose. All information subject to change and should be independently verified.

Neighborhood & Commute
Source: Walkscore
Save
Ask
Tour
Hide
Share